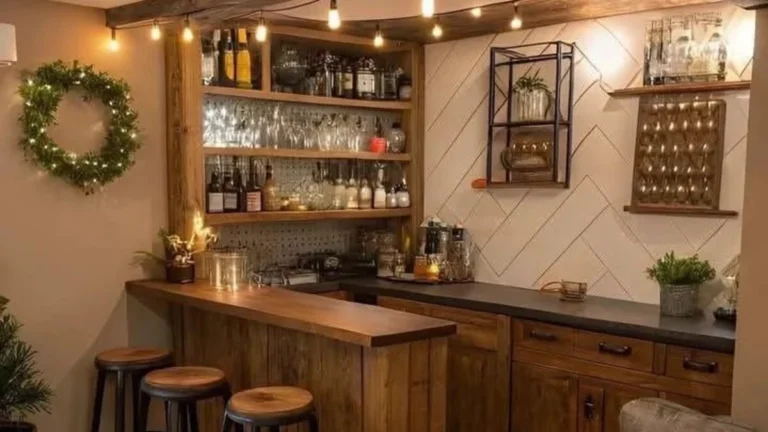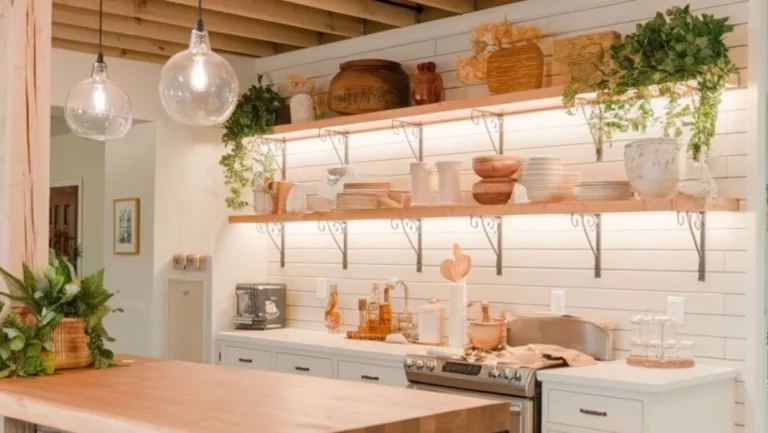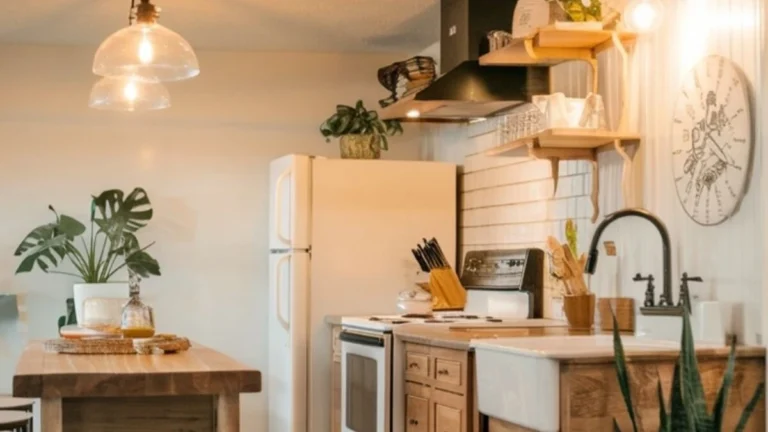
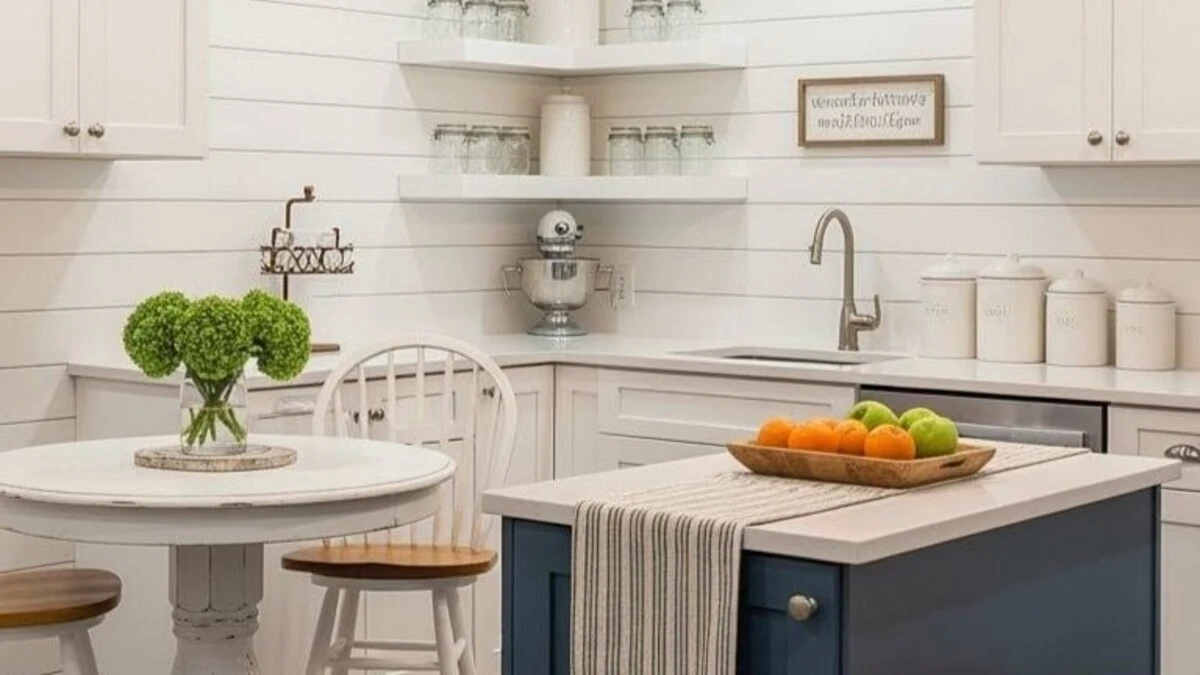
A basement kitchen can completely change how you use your lower level. Whether you’re building a guest suite, creating an entertainment area, or adding value through a finished basement, a small kitchen makes the space more practical.
But one design choice often creates hesitation: adding an island.
In a basement—where square footage, ceiling height, and natural light are usually limited—an island can either make the room feel high-end and functional or make it feel crowded and difficult to move around.
The good news is that a small basement kitchen with island can absolutely work. The secret is designing around flow, scale, and visual openness instead of trying to fit in a full-size kitchen.
Here’s how to do it.
1. Start With the Layout Before Choosing the Island
Many homeowners pick the island first because it feels like the centerpiece. In small basement kitchens, that usually leads to a layout that feels squeezed.
Instead, begin by mapping out movement.
Think about how people will enter the basement kitchen, open appliances, and walk through the space. If the kitchen becomes a shortcut to another room, circulation matters even more.
A few layouts tend to work especially well:
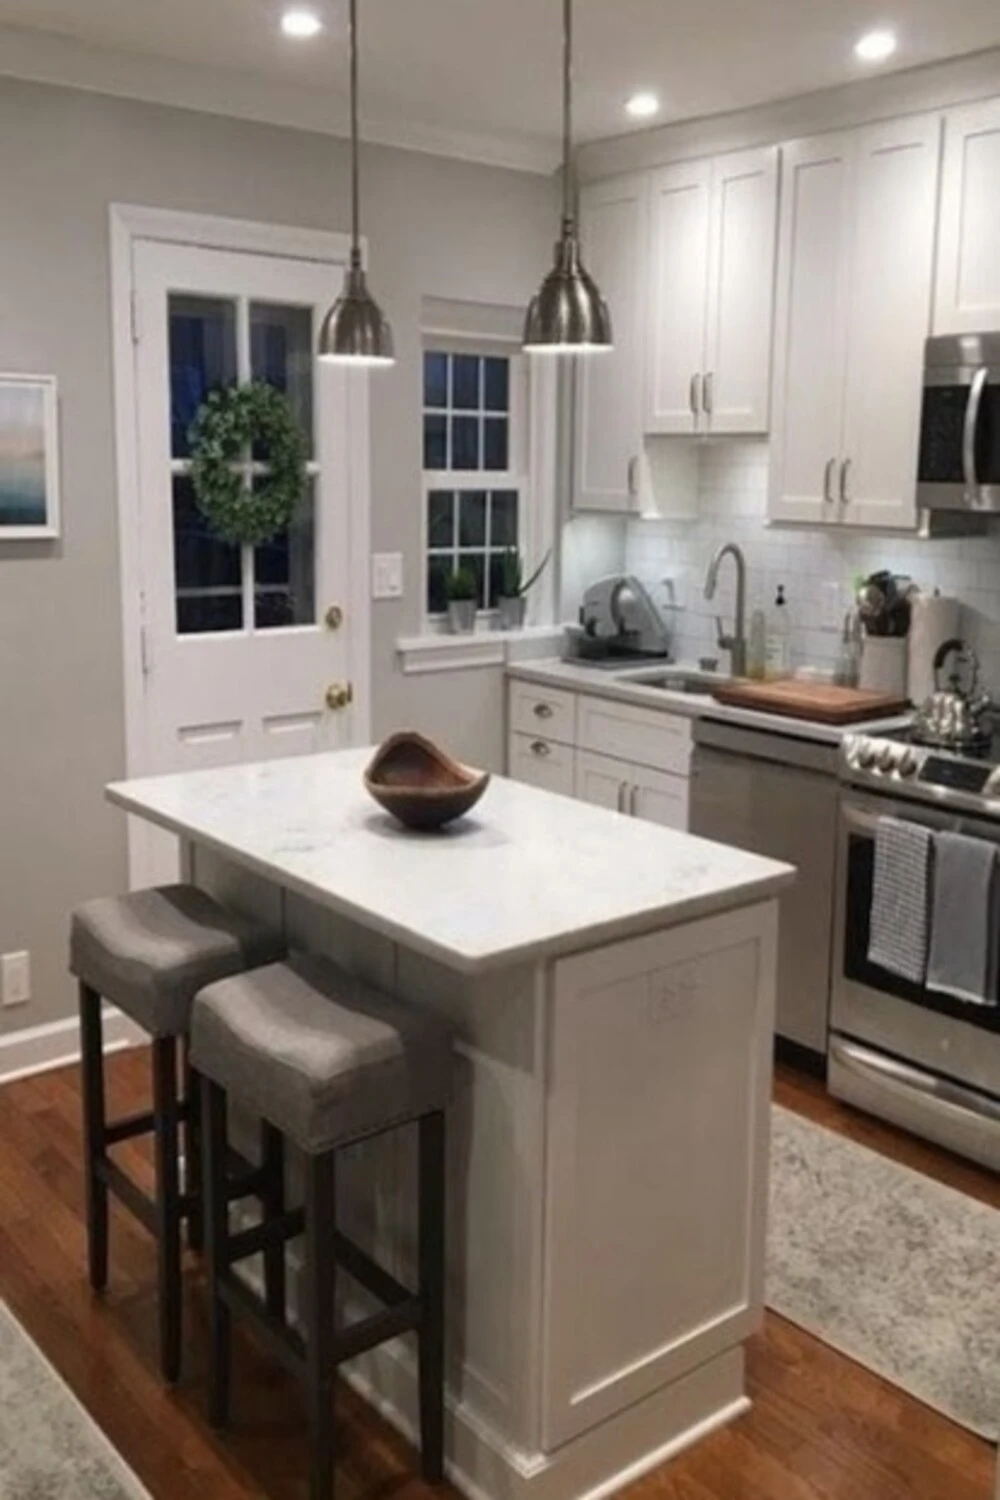
One-Wall Kitchen + Island
This is often the most efficient setup for small basements.
Cabinets, appliances, and storage stay against one wall, leaving the island to function as prep space, seating, and extra storage.
L-Shaped Kitchen + Island
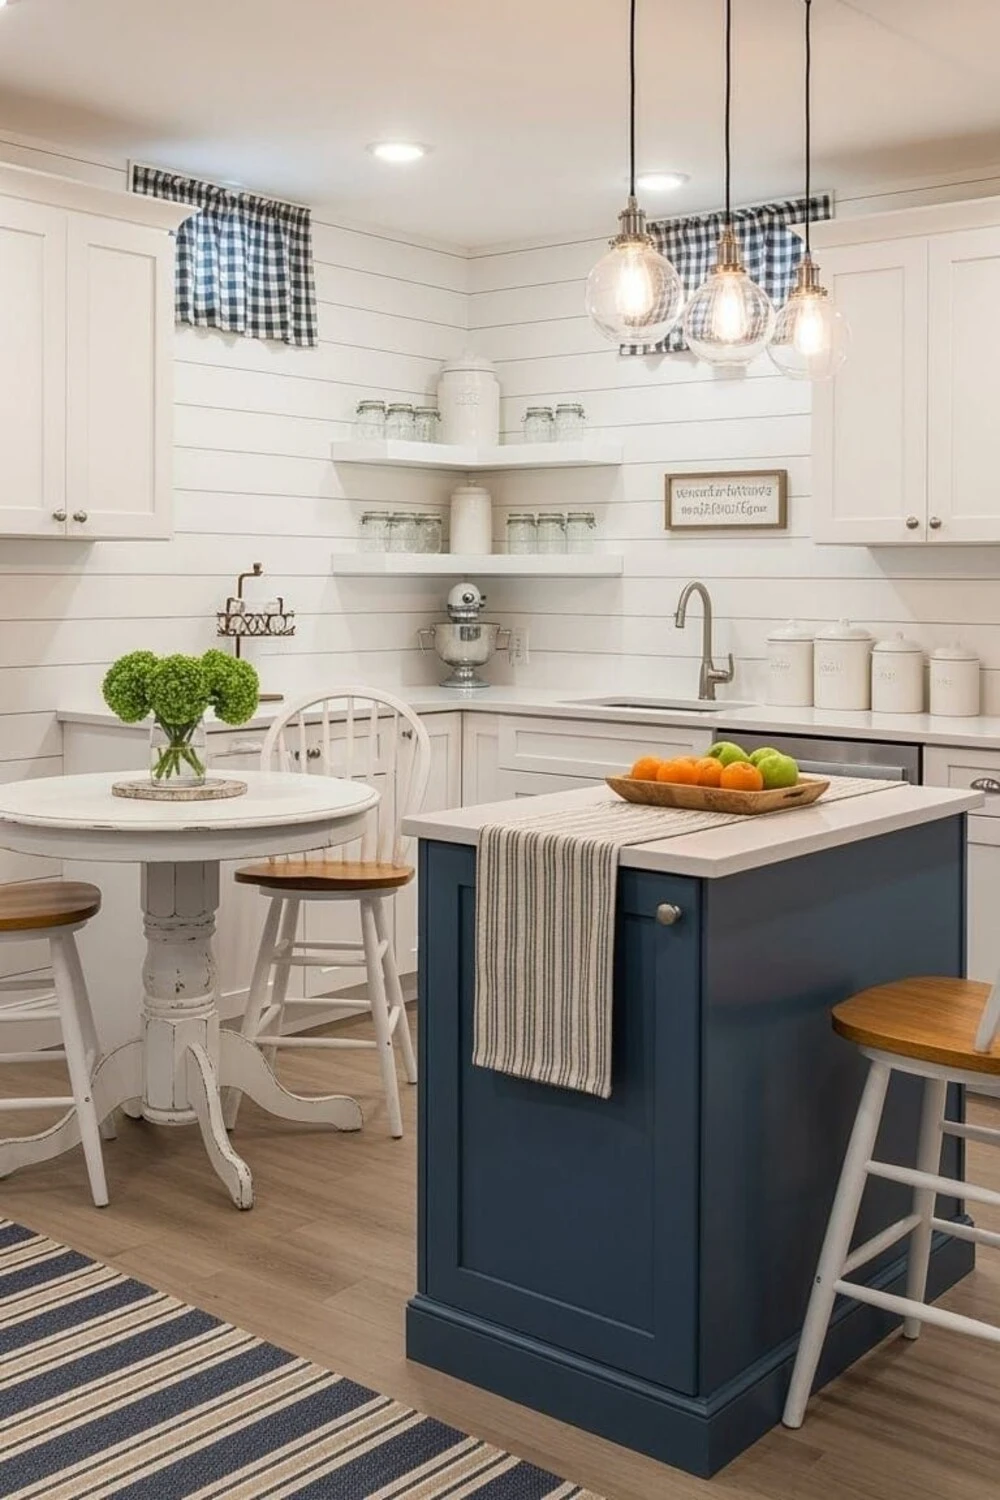
If your basement footprint allows it, an L-shape creates better work zones while keeping the room open.
Galley-Style Basement Kitchen
Long and narrow basement layouts can still accommodate a slim island if enough clearance remains around it.
The goal is simple: the island should support movement, not interrupt it.
2. Choose an Island That Fits the Room
The biggest mistake in small basement kitchens is installing an island designed for a large open-concept main floor.
A basement island should feel proportional.
Oversized islands create visual heaviness and reduce usable floor space.
Look for features that make the island work harder without appearing larger.
Keep It Narrow
Slim islands often look more custom and intentional than oversized ones.
A narrow profile still gives you:
- Additional prep space
- Extra drawers
- Hidden storage
- A casual eating surface
Add Multiple Functions
In small spaces, every piece should earn its footprint.
Good island combinations include:
- Storage + seating
- Prep area + hidden microwave
- Sink + serving counter
- Dining surface + pantry storage
Consider Movable Alternatives
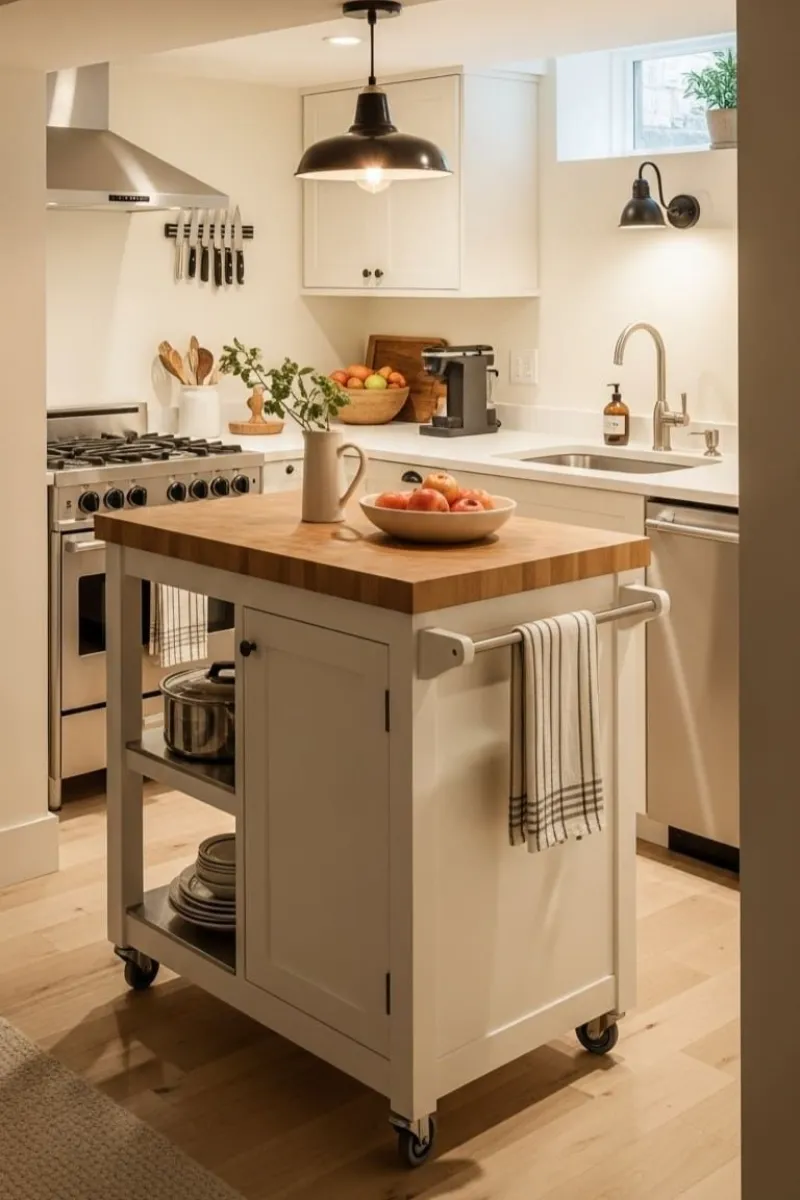
If the basement occasionally hosts larger gatherings, a rolling island or compact worktable offers flexibility without permanent bulk.
In some layouts, a peninsula may provide similar benefits while taking up less room.
3. Use Light Colors to Visually Expand the Space
Basements naturally receive less daylight, which means color choices have a bigger impact than they do upstairs.
Light finishes reflect available light and reduce visual weight.
Popular combinations include:
- White cabinets with light oak accents
- Soft greige cabinetry
- Warm beige and cream tones
- Pale wood paired with simple stone countertops
To make the room feel larger, keep finishes consistent.
For example, matching the island color to surrounding cabinets often makes the island visually disappear into the room.
Too many contrasting materials can break up the space and make it feel smaller.
4. Make Vertical Space Work Harder
Small kitchens don’t necessarily need more square footage—they often need smarter storage.
Basements especially benefit from maximizing vertical space.
Extend Cabinets to the Ceiling
Full-height cabinetry reduces visual clutter and gives you more storage without increasing the kitchen footprint.
Store occasional-use items higher up and keep daily essentials accessible.
Use Open Shelving Carefully
Open shelving can lighten the appearance of a kitchen, but too much creates visual noise.
A few shelves for glassware or decor can work well.
Entire walls of open shelving usually make small basement kitchens feel busier.
5. Select Compact Appliances
Standard appliance packages are often oversized for basement kitchens.
Compact appliances create better proportions.
Consider:
- Apartment-size refrigerators
- Slim dishwashers
- Combination microwave ovens
- Smaller induction cooktops
Panel-ready appliances are especially useful because they blend into cabinetry and reduce visual interruptions.
The cleaner the lines, the larger the room tends to feel.
6. Use Lighting to Create More Depth
Lighting may be the single most important design element in a basement kitchen.
Even beautiful layouts can feel cramped under poor lighting.
Layer multiple light sources instead of relying on one overhead fixture.
Start With General Lighting
Recessed ceiling lights help keep ceiling lines clean and reduce shadows.
Add Task Lighting
Under-cabinet lighting brightens work surfaces and adds dimension.
Use Smaller Pendants
If hanging lights above the island, choose fixtures scaled to the room.
Large statement pendants often overwhelm basement ceiling.
Reflective finishes, glossy surfaces, and strategically placed mirrors can also bounce light around the room.
7. Keep Seating Minimal
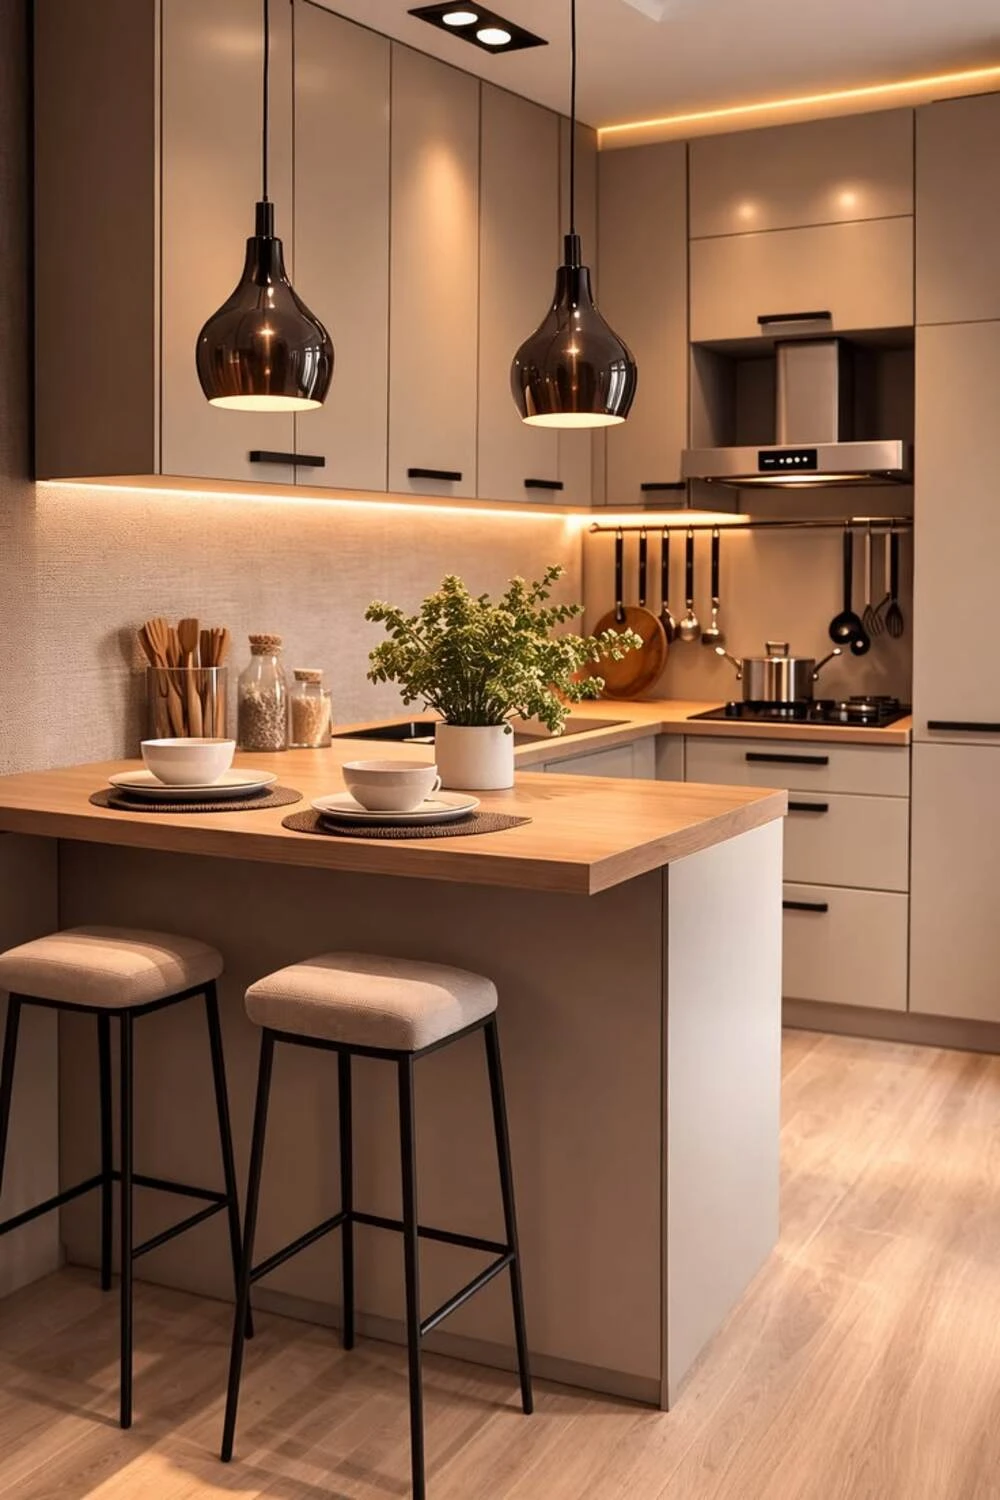
Island seating is useful—but too many seats create unnecessary crowding.
For most small basement kitchens, two stools are enough.
Choose:
- Backless stools
- Narrow profiles
- Tuck-under designs
If seating forces the walkway to shrink too much, prioritize storage instead.
Not every island needs to function as a dining table.
8. Use Design Tricks That Make the Space Feel Bigger
A few visual decisions can make a surprising difference.
Continue Flooring Throughout the Basement
Avoid abrupt flooring transitions that break up the room.
Reduce Heavy Upper Cabinets
Mix cabinetry with open space to create breathing room.
Limit Decorative Accessories
Small kitchens benefit from restraint.
Choose a few decorative pieces rather than filling every surface.
Add Texture Instead of More Objects
Wood grain, subtle tile, and layered lighting create warmth without clutter.
Common Mistakes to Avoid
Even a beautiful design can feel cramped if these issues show up.
- Choosing the island before finalizing the layout
- Making the island too deep
- Using dark finishes everywhere
- Overloading the island with appliances
- Installing oversized lighting
- Ignoring storage planning
- Prioritizing seating over movement
Small changes often produce the biggest improvements.
Final Thoughts
Designing a small basement kitchen with island is less about fitting more into the room and more about making every element work together.
A well-planned layout, a properly scaled island, thoughtful lighting, and efficient storage can turn even a compact basement into a space that feels open and comfortable.
When done well, the island becomes the feature that makes the kitchen feel complete—not the reason it feels cramped.